Cathedral bedroom ceilings
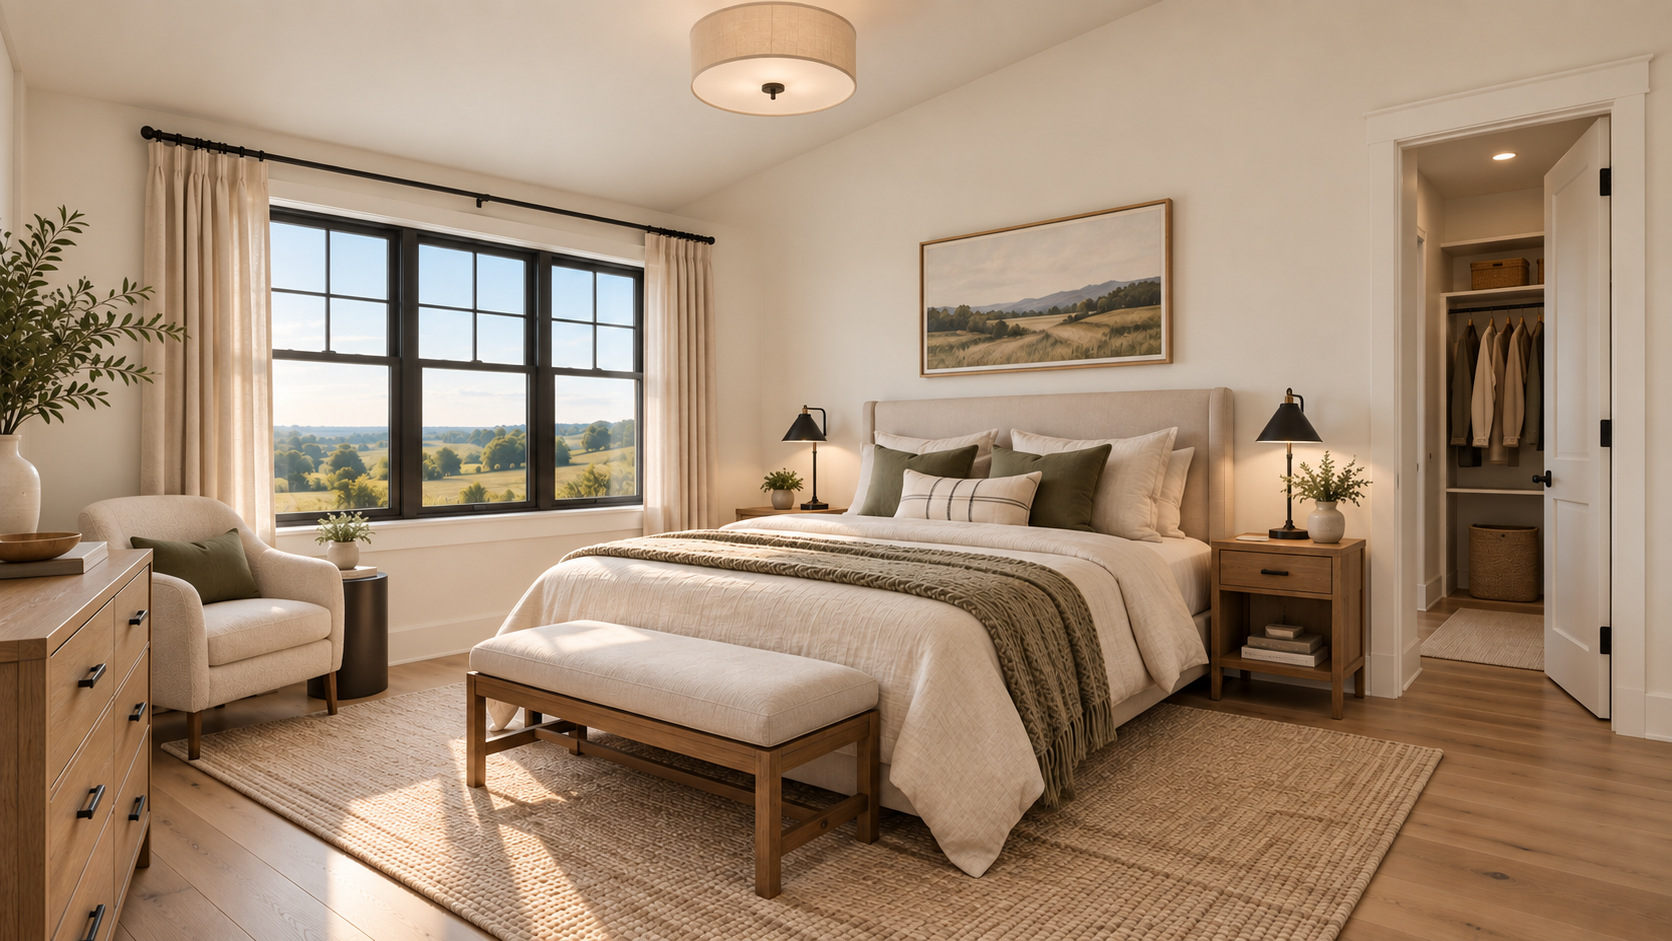
Both bedroom spaces are intended to carry a cathedral ceiling expression.
Proposed design concept · internal local review · not for construction
The Amelanchier Saskatoon is a strong and beautiful plant that thrives in the local soil. This modern farmhouse concept is shaped around sheltered arrival, warm material restraint, and a covered connection to the land.

Concept features
These are concept intentions for internal review, not final specifications or construction representations.
Both bedroom spaces are intended to carry a cathedral ceiling expression.
A sheltered arrival frames the entry and welcomes everyday use.
Stone is used as a grounding material in the exterior concept.
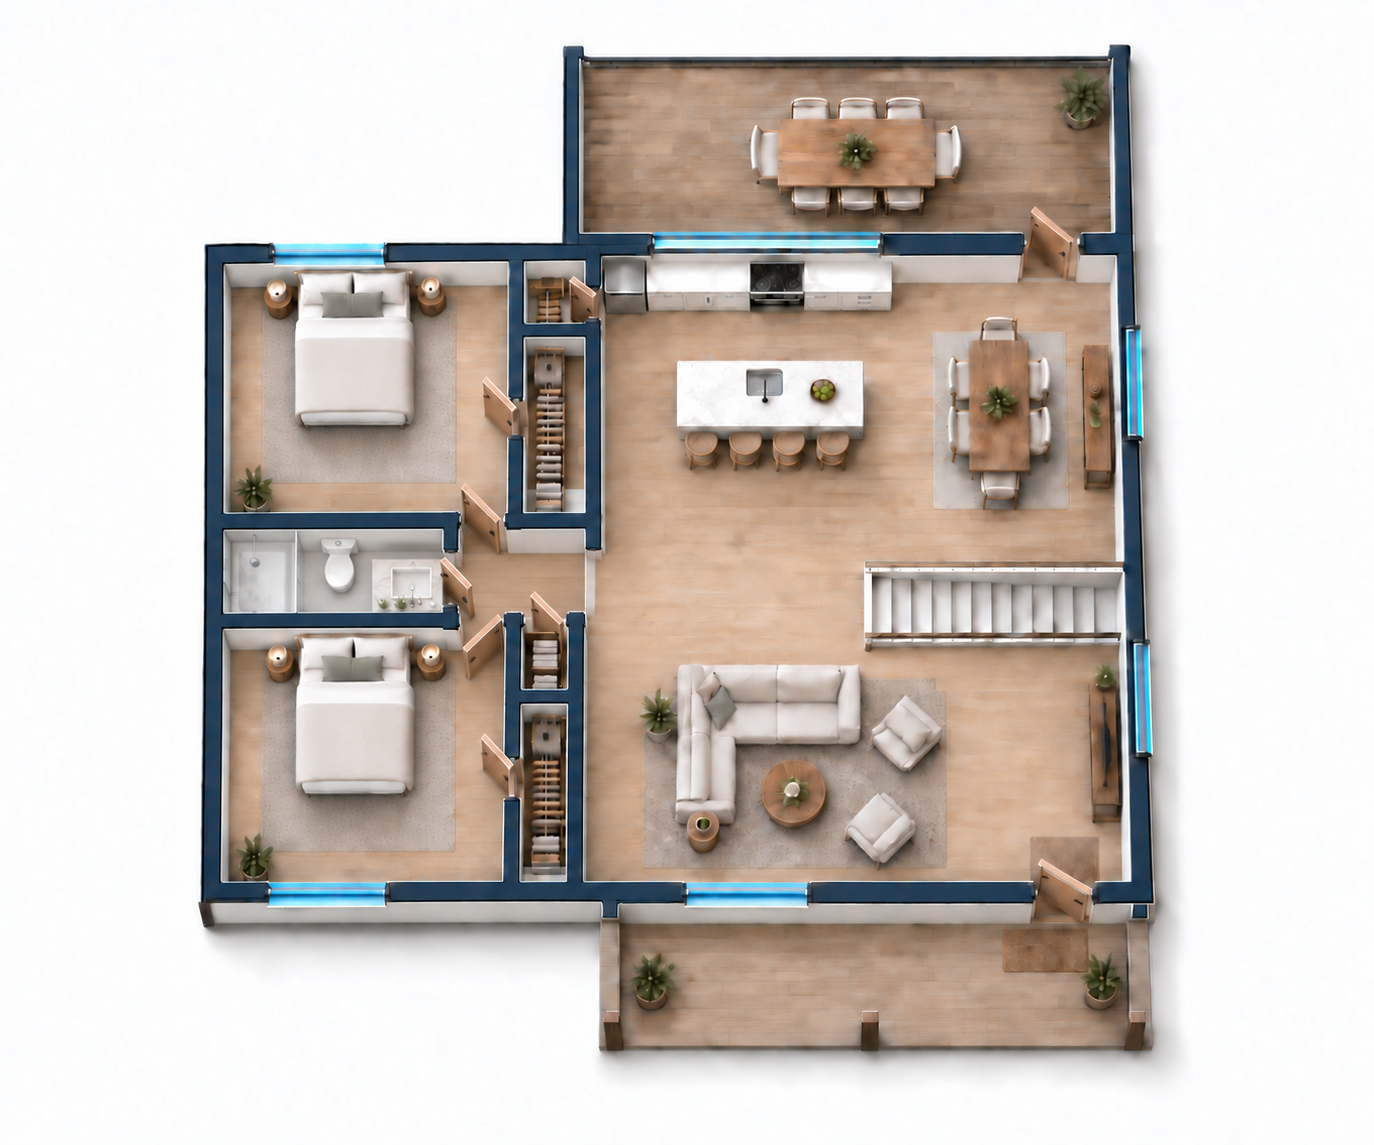
Outdoor living extends from the main living level, with exterior stairs shown to the yard.
The walkout concept creates a sheltered lower outdoor room facing the landscape.
Concept measurements
Founder-supplied concept measurements for internal local review. They are not construction or as-built dimensions and remain subject to final design and technical verification.
1,217.25 sq ft
Exterior extent
1,000 sq ft
Interior extent
115 sq ft
Exterior extent
312 sq ft
Exterior extent
312 sq ft
Exterior extent
The main-floor and walkout-level figures use different bases and are intentionally not combined. Outdoor areas are shown separately.
Main floor
The furnished concept plan illustrates the relationship among arrival, living, kitchen, dining, covered deck, and two bedroom spaces. It is not to scale and is not for construction.

Outdoor rooms
The concept pairs a covered rear deck with exterior stairs to the yard and a sheltered walkout patio below. The resulting grade, structure, drainage, and site fit remain to be developed and verified.
Interior studies
Illustrative interior studies explore atmosphere only. They do not establish final layouts, finishes, or product selections.


A first conversation
We can help turn an early idea into a more disciplined project brief, design pathway, and preconstruction plan.
Start a project inquiryThis concept does not establish a price, availability, construction offering, timeline, permit path, or final design.